












203 CHICKALOON PLACEINDIAN HEAD, MD 20640
Mortgage Calculator
Monthly Payment (Est.)
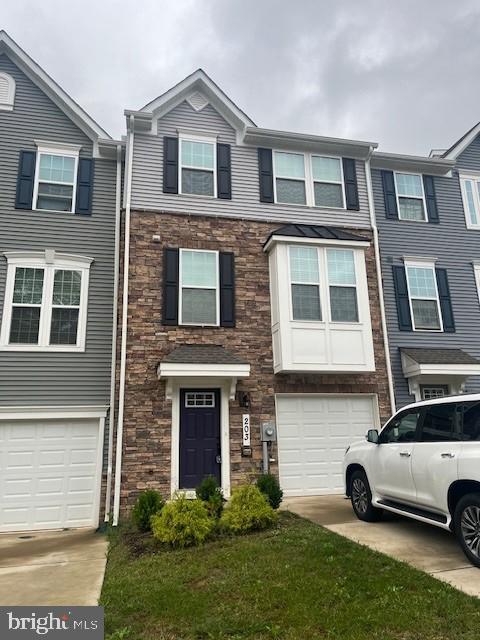
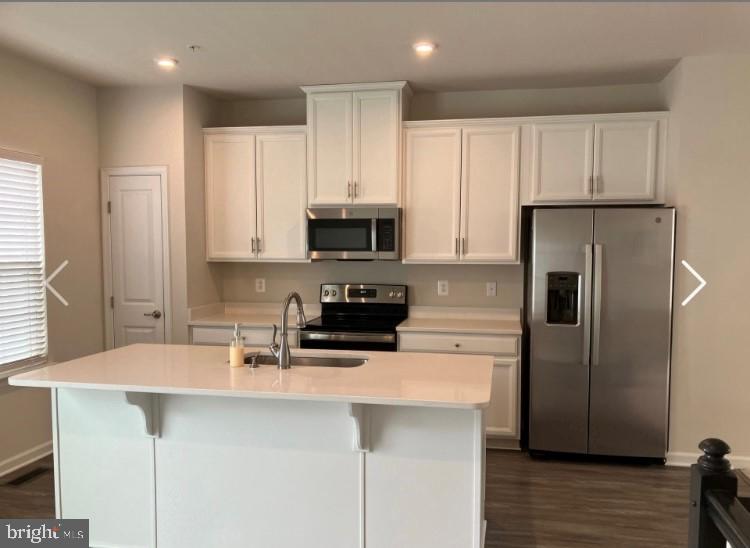
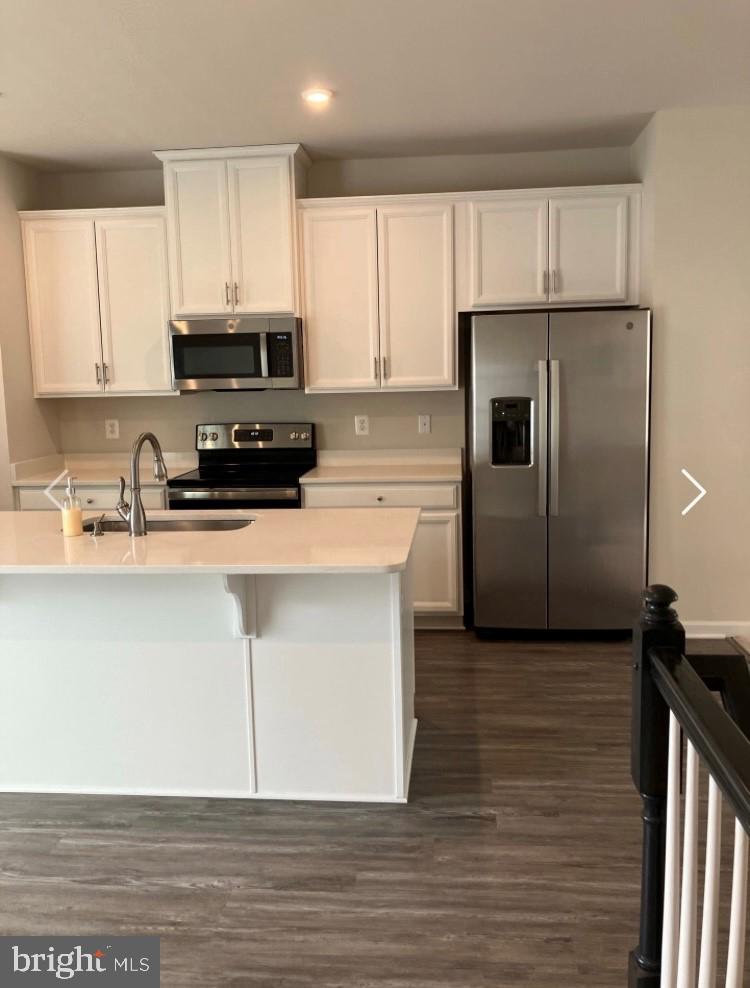
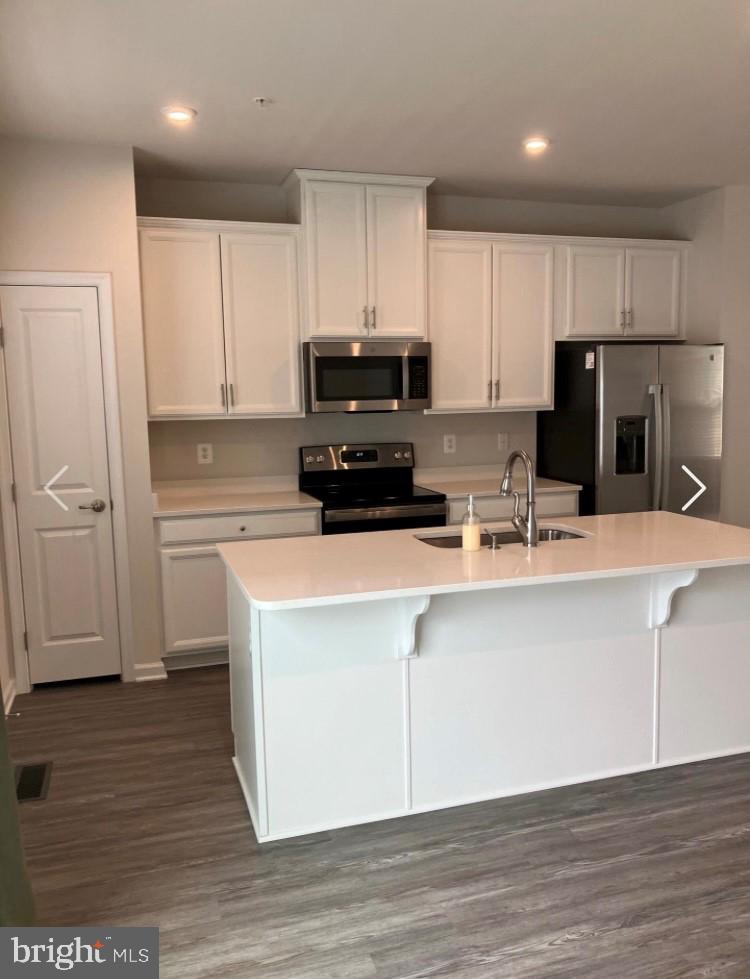
Enter an interest rate to see your estimated monthly payment.Nestled in the prestigious Anchor Point community, this exquisite townhouse offers a harmonious blend of modern luxury and timeless elegance. Built in 2021, this Colonial-style residence boasts 1,734 square feet of meticulously designed living space, perfect for those who appreciate high-end finishes and an exclusive lifestyle. Step inside to discover an inviting open floor plan that seamlessly connects the gourmet kitchen, dining, and living areas. The kitchen is a culinary enthusiast's dream, featuring upgraded countertops, a spacious island, and stainless steel appliances, including a built-in microwave, energy-efficient cooktop, and self-cleaning oven. The breakfast area is bathed in natural light, making it the perfect spot for morning coffee or casual meals. The main level is adorned with luxurious vinyl plank flooring and plush carpeting, creating a warm and welcoming atmosphere. Elegant chair railings and thoughtful window treatments enhance the home's sophisticated charm. Retreat to the upper level, where three generously sized bedrooms await. The master suite is a true sanctuary, complete with a walk-in closet and a spa-like en-suite bathroom featuring a walk-in shower and a separate tub for relaxation. Two additional bedrooms share a beautifully appointed full bathroom, ensuring comfort for all. The fully finished basement offers versatile space, perfect for a home office, gym, or entertainment area, with convenient access to the attached garage. Enjoy the outdoors on your private deck, overlooking a beautifully landscaped rear yard that adjoins open common areas, providing a serene backdrop for relaxation. This home is equipped with modern security features, including smoke detectors and a sprinkler system, ensuring peace of mind. The extensive hardscape and exterior lighting enhance the curb appeal, while the concrete driveway and attached garage provide ample parking. Located on a quiet cul-de-sac with no thru traffic, this property offers a tranquil lifestyle while remaining close to local amenities. With a lease availability date of January 1, 2027, and flexible lease terms ranging from 12 to 24 months, this residence is ready to become your next cherished home. Experience the perfect blend of luxury and comfort in this stunning townhouse, where every detail has been thoughtfully curated for an elevated living experience.
| 15 hours ago | Listing first seen on site | |
| 15 hours ago | Listing updated with changes from the MLS |

The real estate listing information is provided by Bright MLS is for the consumer's personal, non-commercial use and may not be used for any purpose other than to identify prospective properties consumer may be interested in purchasing. Any information relating to real estate for sale or lease referenced on this web site comes from the Internet Data Exchange (IDX) program of the Bright MLS. This web site references real estate listing(s) held by a brokerage firm other than the broker and/or agent who owns this web site. The accuracy of all information is deemed reliable but not guaranteed and should be personally verified through personal inspection by and/or with the appropriate professionals. Properties in listings may have been sold or may no longer be available. The data contained herein is copyrighted by Bright MLS and is protected by all applicable copyright laws. Any unauthorized collection or dissemination of this information is in violation of copyright laws and is strictly prohibited. Copyright © 2020 Bright MLS. All rights reserved.